
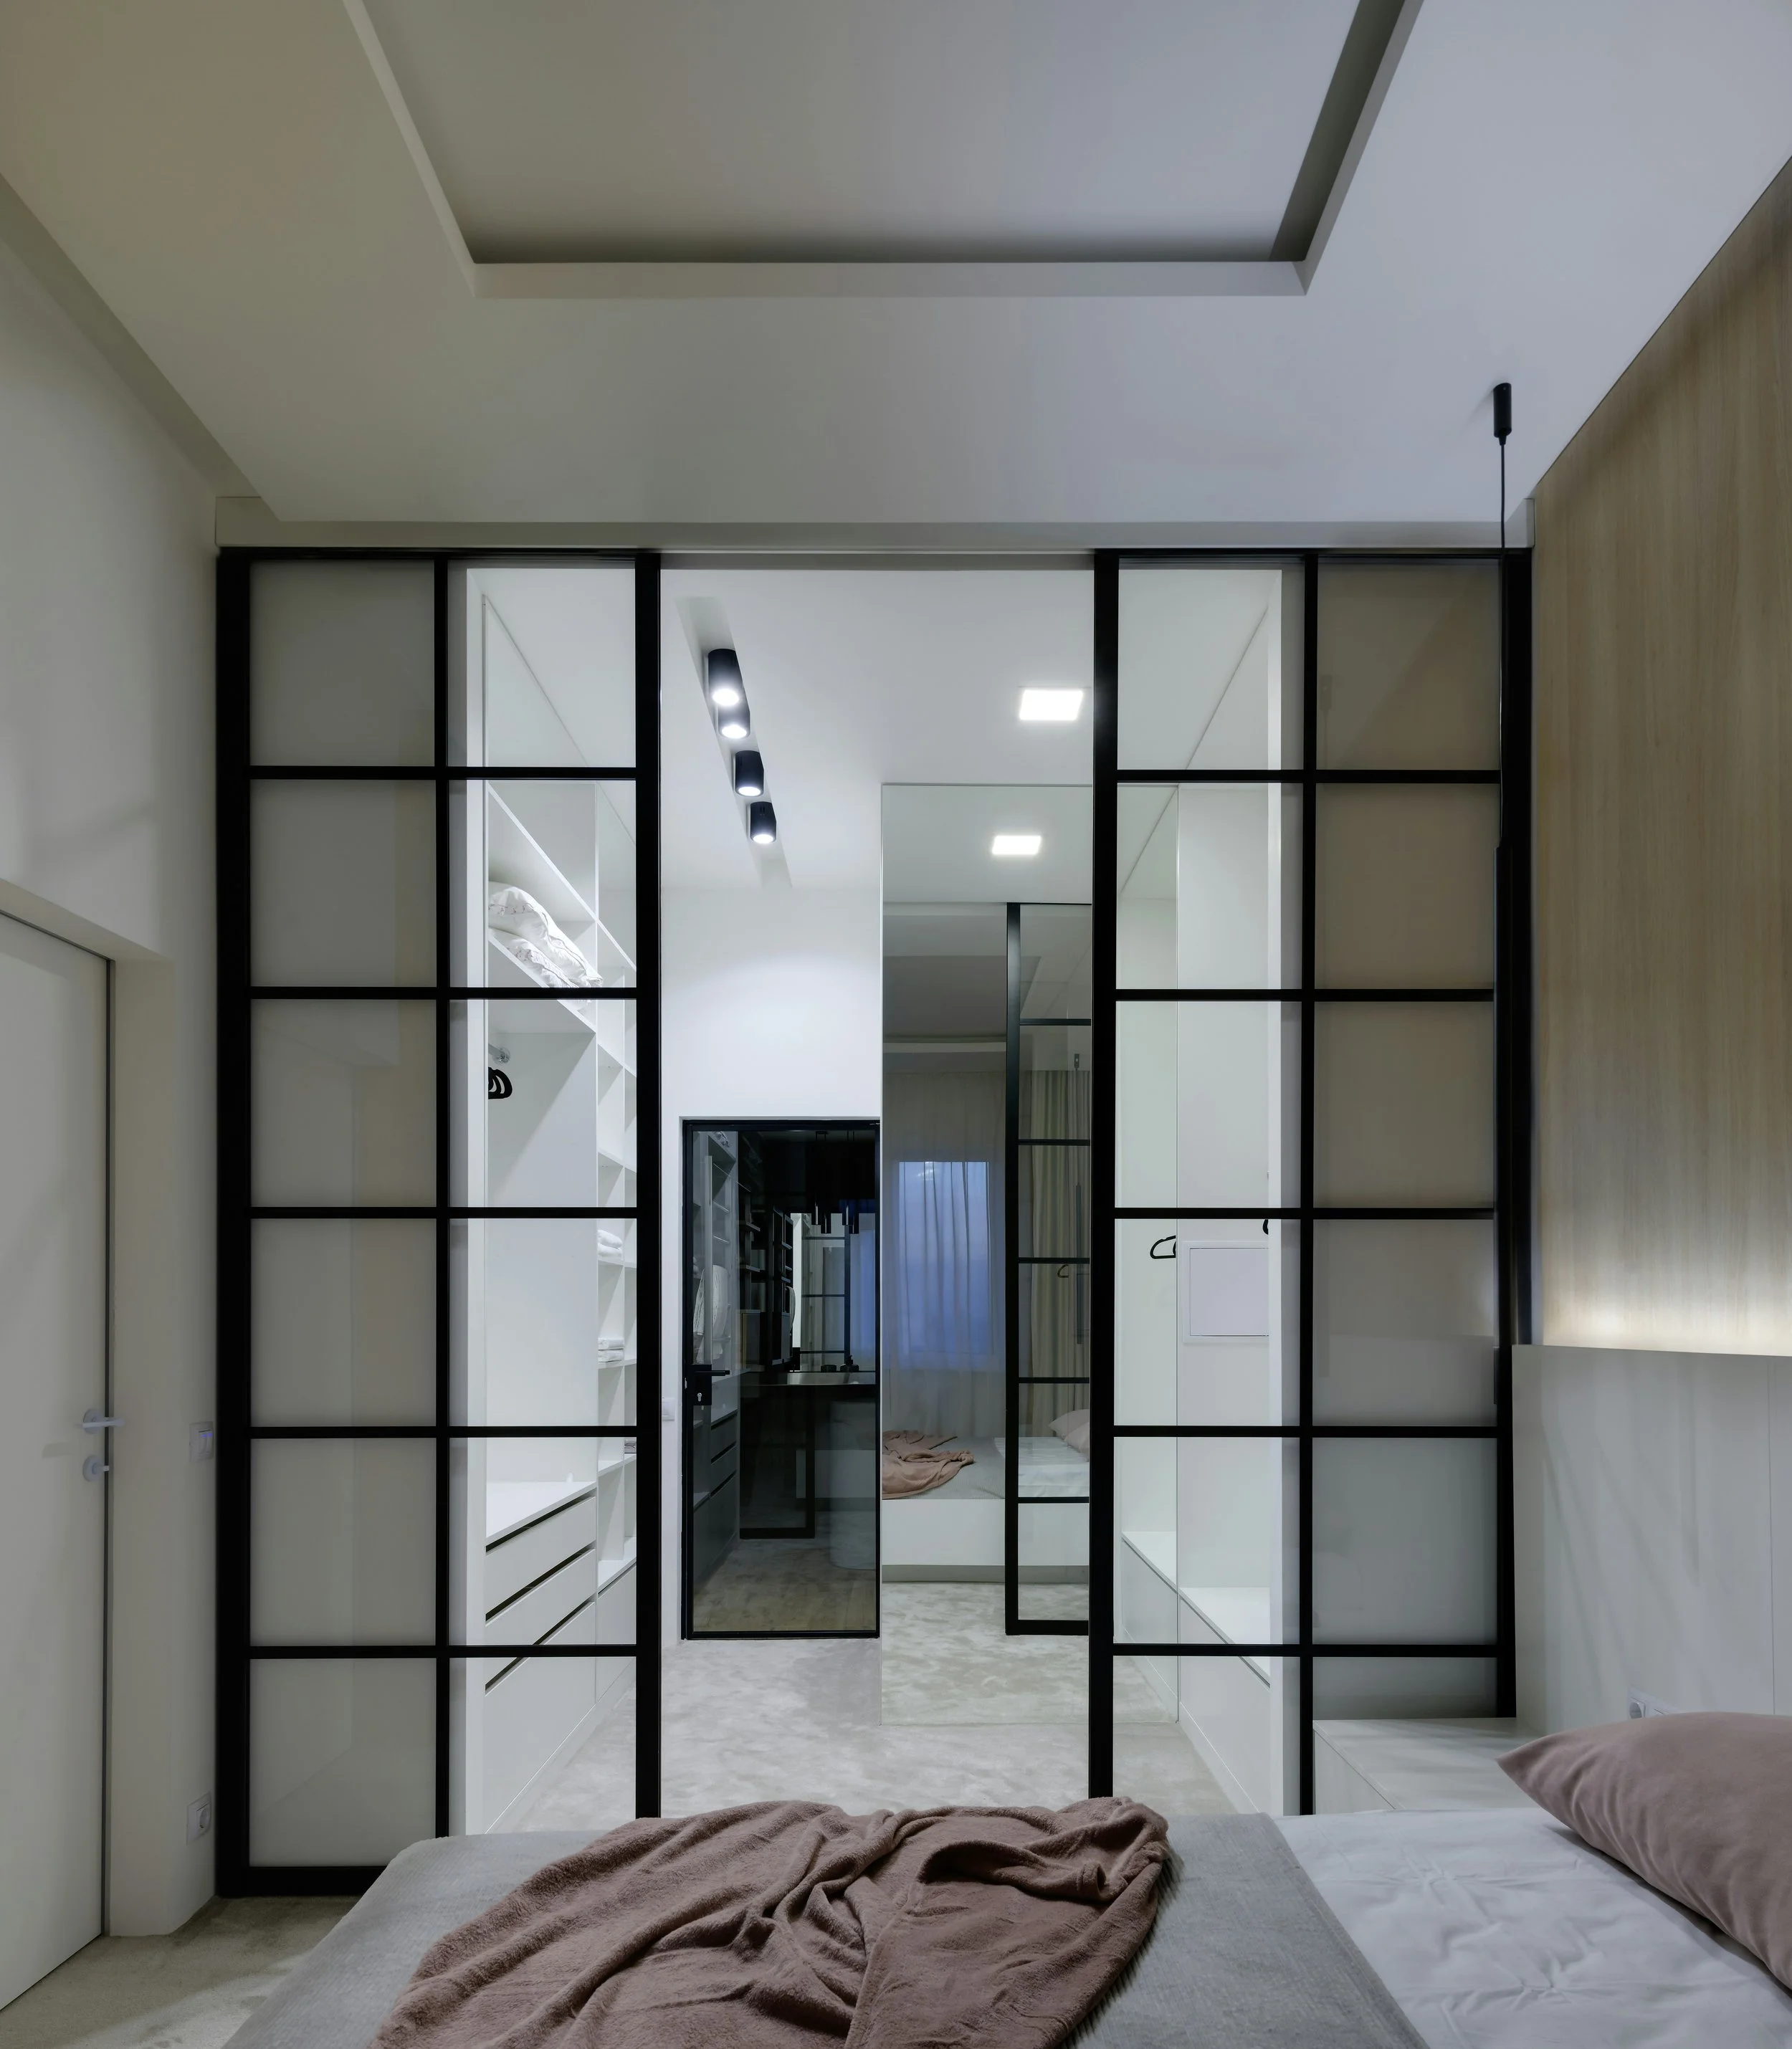
What Design Factors Should Architects Consider When Specifying Aluminum Glass Partitions?
Short answer: six factors decide whether a glazed partition package works — how many enclosed rooms the plan actually needs, what the frame does to the sightline, which glazing carries the privacy, what the acoustic claim is based on, how the head detail coordinates with ceiling and services, and whether the system survives the second layout.
Start with the evidence that the enclosure count is usually wrong. Gensler's 2026 Global Workplace Survey found 65% of office workers use meeting rooms for solo focus work, 64% take calls in hallways, and 43% cancel meetings outright when no room is available. Two-thirds say they regularly work around design shortcomings. Those are not behavior problems. They are a plan that under-provided enclosure, and glazed systems exist mainly to correct it without trading away daylight.
1. Specify the room count before the elevation
The first design factor is arithmetic, not aesthetics. Count the enclosed rooms the program needs against the ones your plan currently draws, then decide how many can be delivered in glass. Enclosures delivered as aluminum glass partitions can go into places where a drywall room would have been vetoed for killing daylight — which is precisely where the deficit tends to sit.
2. The frame is a design decision, not a hardware selection
Slim aluminum profiles read as a line rather than a wall, and that line is what your interior elevation is made of. Black and satin anodized are the standard finishes; horizontal or vertical mullions and transoms let you set a rhythm across a long run. Decide early whether the framing should disappear or become the ordering device for the elevation. Both are defensible. Deciding it late is not.
3. Let the glazing carry the privacy, not the layout
Clear, low-iron, frosted, tinted, reeded and acid-etched glass do very different jobs in the same frame, and mixing them across one plan is cheaper than moving walls to solve sightlines. Reeded and acid-etched give visual privacy while passing daylight. Low-iron removes the green cast where color accuracy matters. Specify glass room by room rather than as a project-wide default.
4. Be precise about what the acoustic claim covers
This is where specifications get soft. Double glazing improves acoustic separation over single, but a partition that meets the ceiling at a grid line is not a rated assembly, and a number quoted for a laboratory build-up is not a number for yours. Ask for tested figures on the exact configuration you are drawing. Where none exist, write the room as visually private and acoustically semi-open, and put confidential conversations behind a rated construction. Honest documentation protects the design far better than an optimistic figure.
5. Coordinate the head detail before the ceiling is set
Prefabricated systems land lightly — runs under 10 feet typically need no structural reinforcement, and floor and ceiling impact is minimal — but light is not the same as invisible. The partition line still has to reconcile with grid, lighting layout, sprinkler coverage and air distribution. Resolve the head condition during design development. Discovering it during ceiling coordination is how a clean elevation acquires a bulkhead.
6. Design for the second layout
Modular profiles and connectors mean a run can be taken down and re-set instead of demolished. That is a real design factor, because the plan you draw is rarely the plan the building ends up with. Confirm that panels can be reused, that finishes will still be available for a later phase, and that nothing about the installation makes removal destructive.
The bottom line
Specifying glazed partitions well is mostly a coordination discipline: the right number of rooms, an intentional frame, glazing chosen per room, an honest acoustic note, a resolved head detail and a layout that can change. Get those documented and the system does exactly what the drawing promised.
FAQ
When in the process should the partition system be selected? By design development. The head detail, ceiling coordination and door swings all depend on the system, so choosing late forces either a redesign or a compromise at the ceiling.
Can these systems sit on a raised access floor or over carpet? Usually, but the floor condition changes the base detail and the leveling tolerance, so confirm it before the layout is dimensioned. Flatness matters more than finish.
Do glazed partitions need visual markings so people don't walk into them? Full-height clear glazing generally needs some form of manifestation — a frit band, film, applied graphics or a transom line. Treat it as a design opportunity and check the requirement with your code consultant for the occupancy.